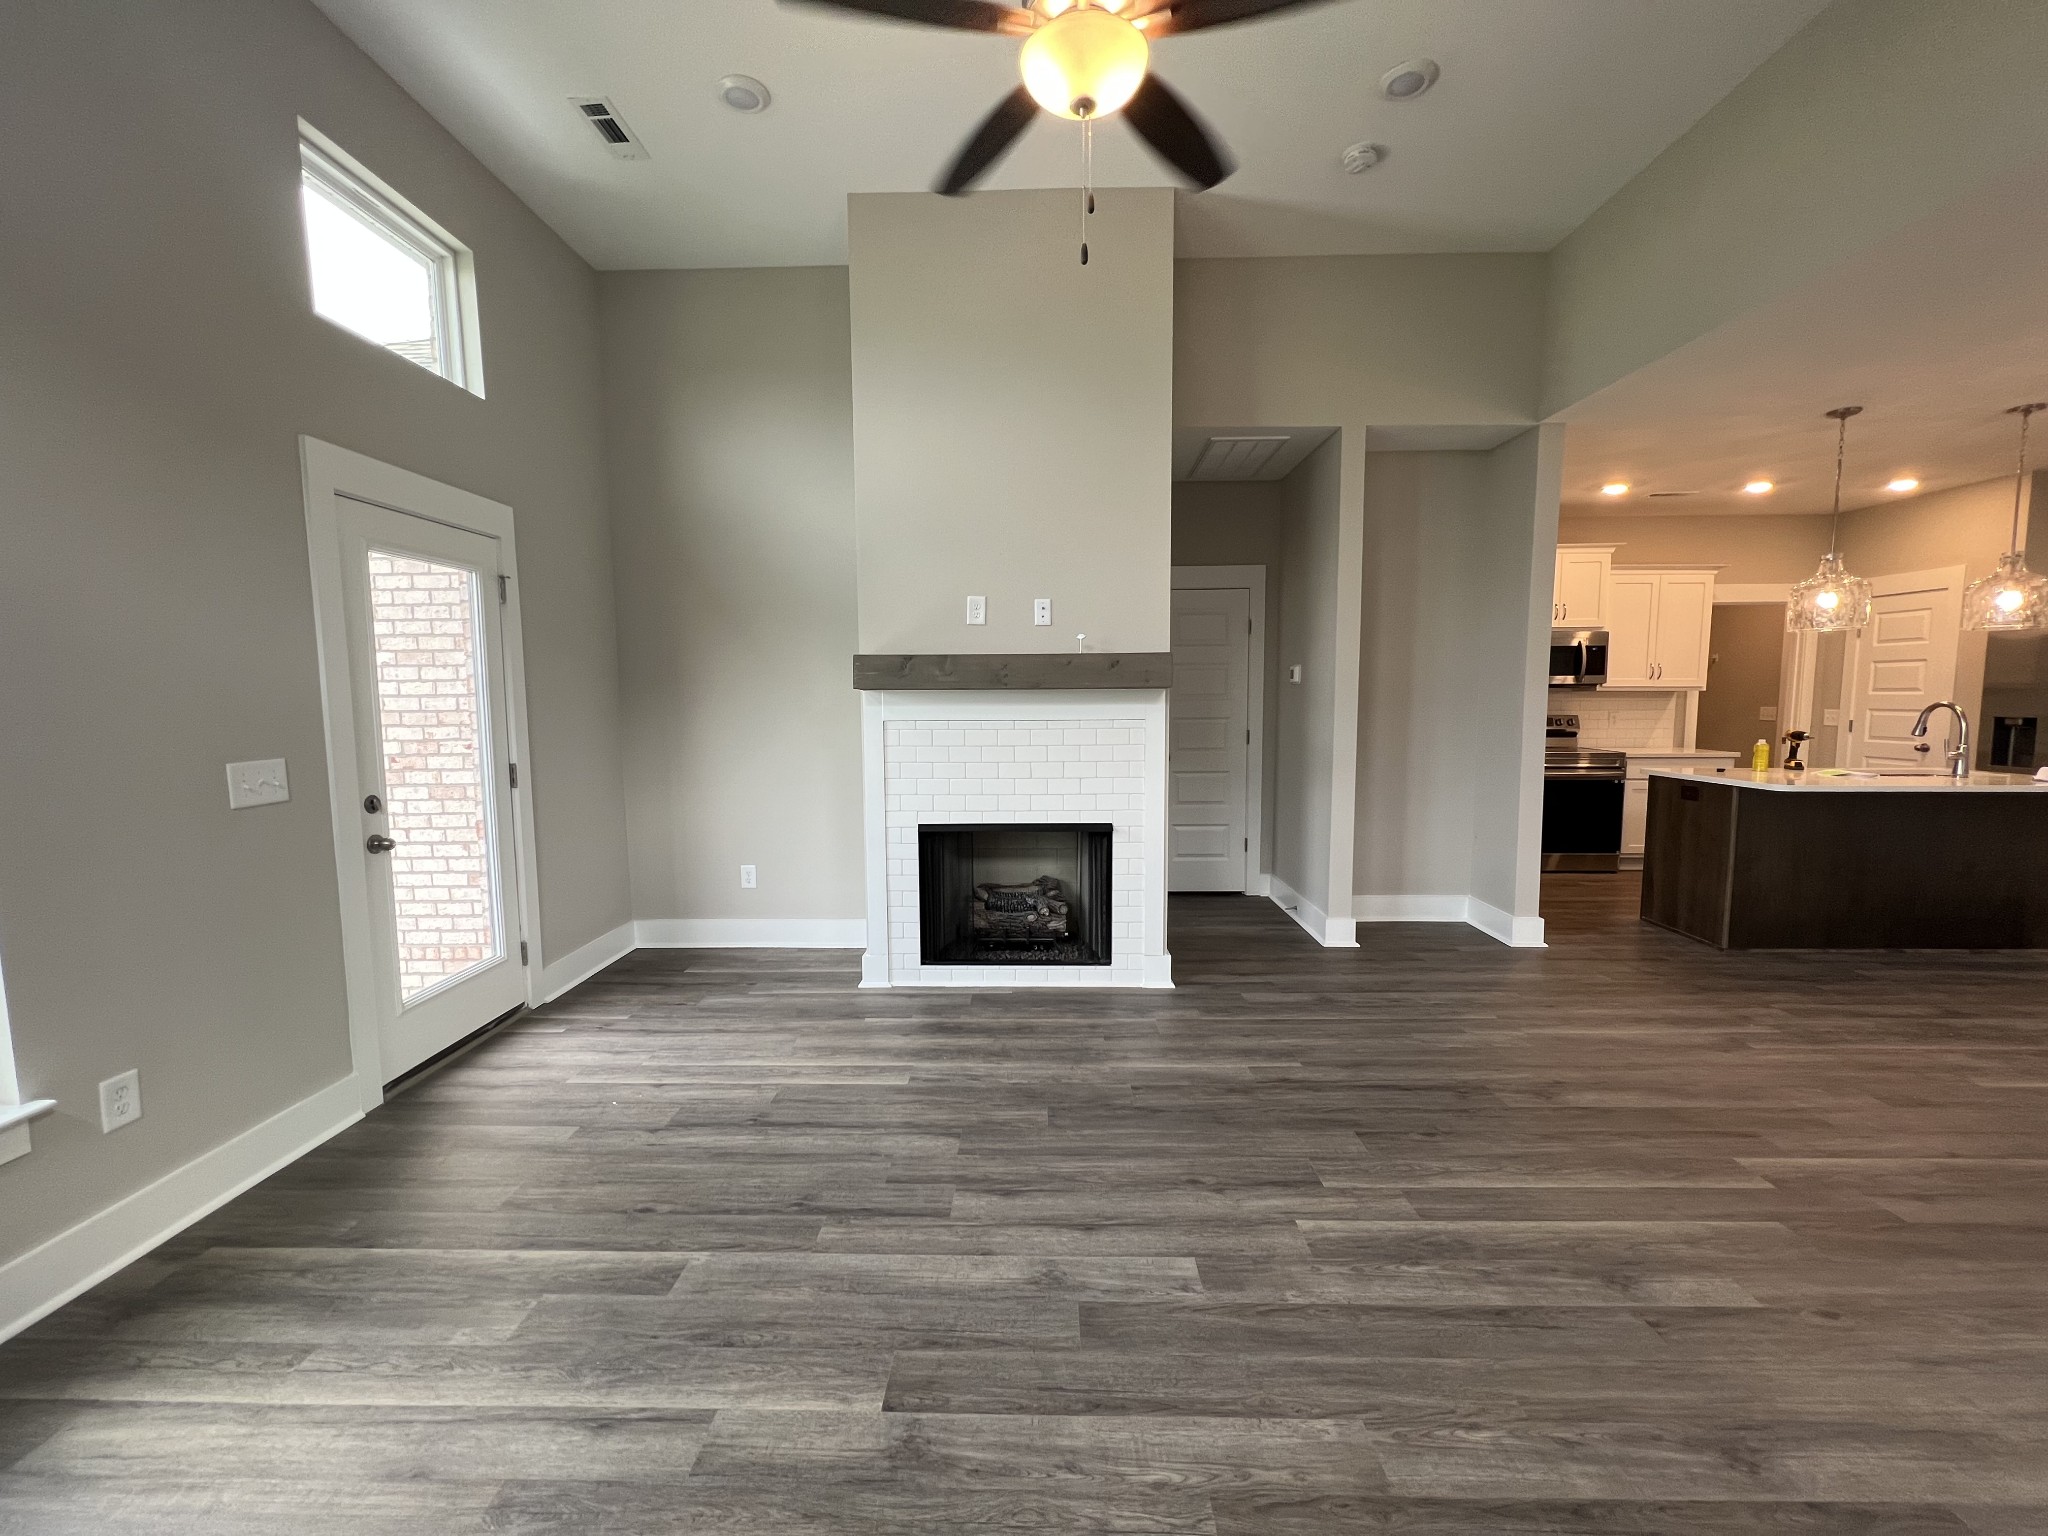
Property photo 1
Property photo 2
Property photo 3
Property photo 4
Property photo 5
4 Beds
3 Baths
2,275 sqft

$476,839

238 Hudson Dr, Gallatin TN, 37066

Price per sqft$209.60
Built in2026
Property size2,275 sqft
Property typeResidential
Courtesy of Southeastern Select Properties, Inc., Mark Worsley Listing Contact: 6156946711

Overview

Active

Listed Oct 26, 2026

Updated 17h ago

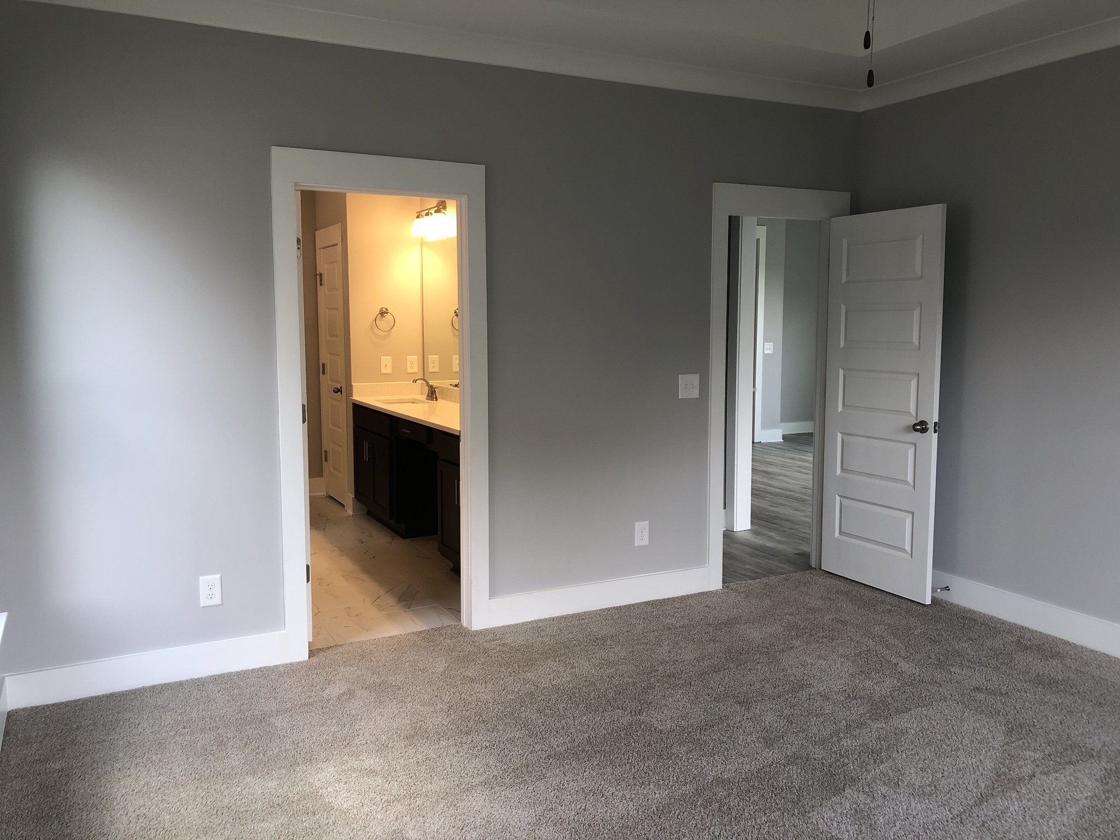
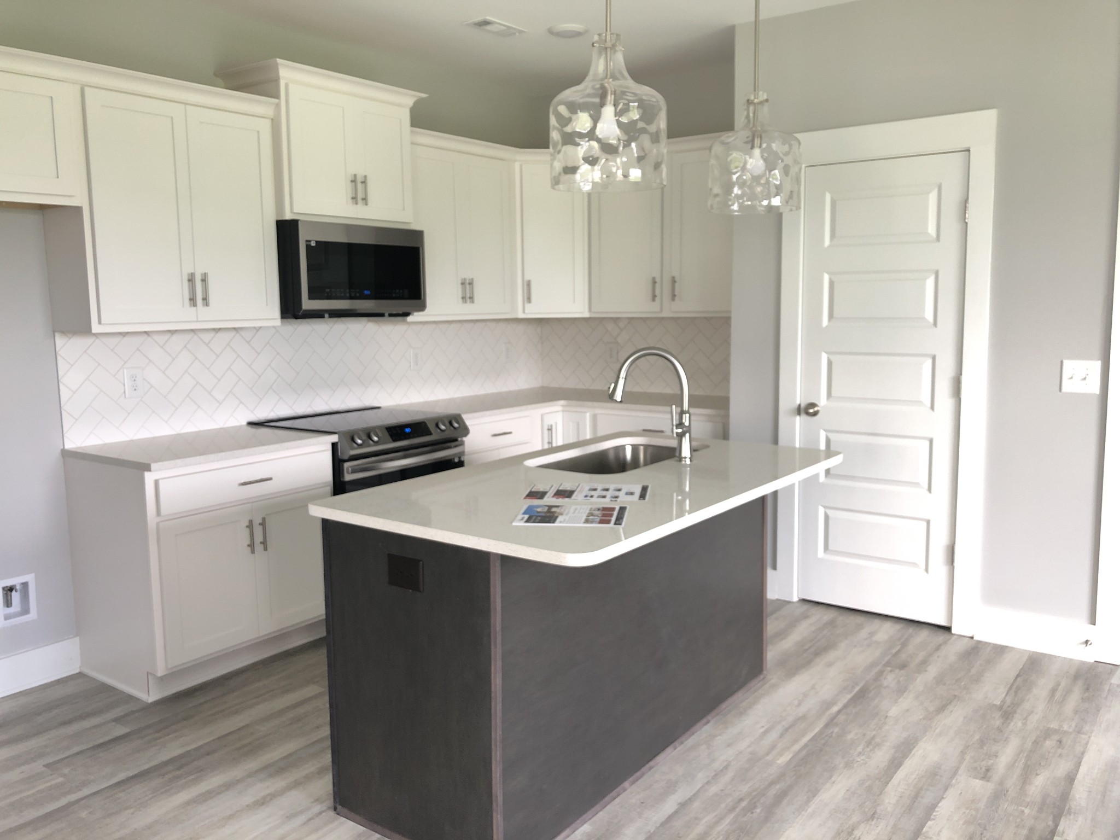
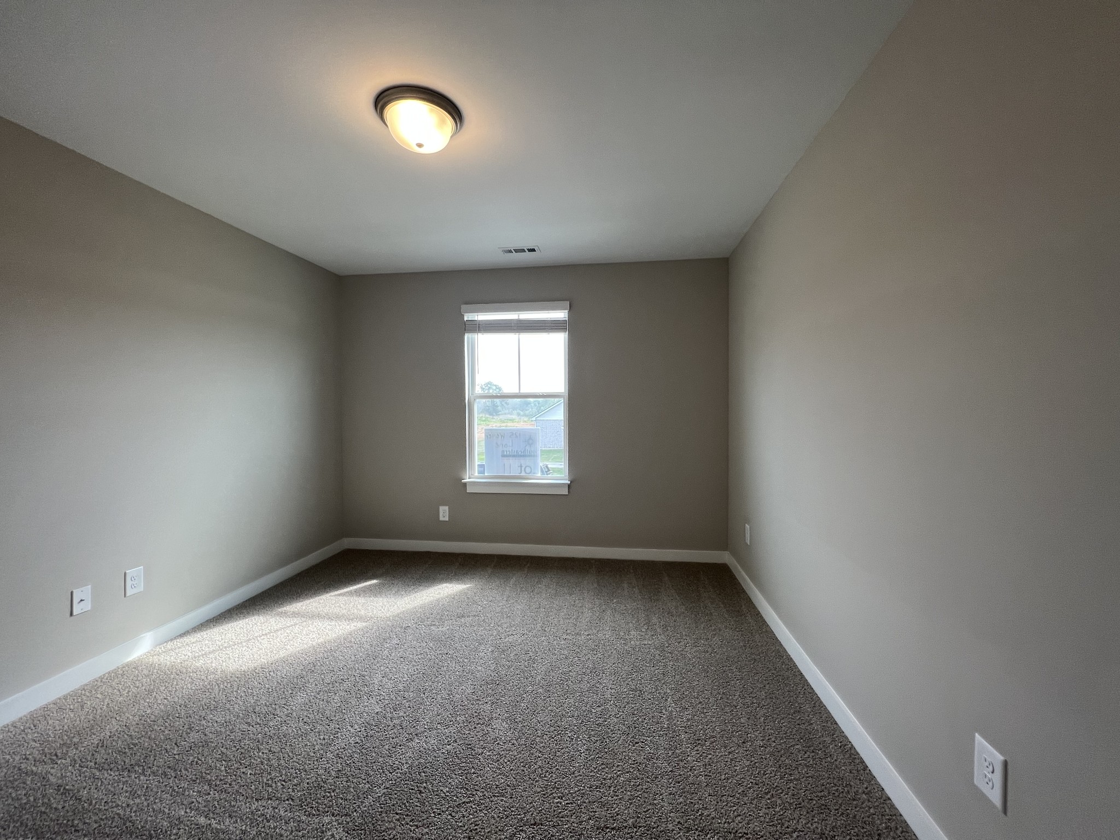
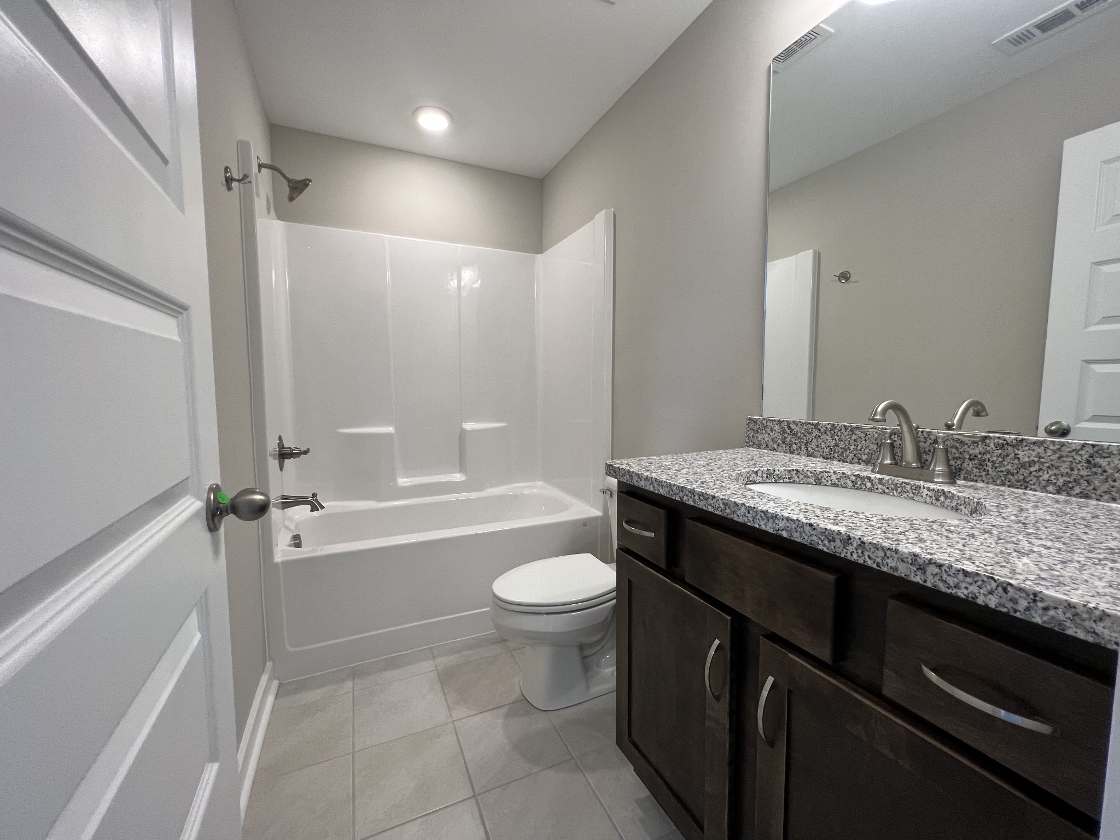
Welcome to the Biltmore at Westfield Garden, where thoughtful design and inviting living spaces come together in a home designed for everyday comfort. This two-story floorplan offers a wonderful balance of open gathering areas and private retreats, with a convenient main-level primary suite. Step inside and discover a welcoming living area filled with natural light from generously sized windows. A beautiful fireplace creates a warm focal point, while the spacious layout provides plenty of room for relaxing, entertaining, and making yourself at home. The kitchen and dining areas offer a comfortable setting for preparing meals, gathering around the table, and enjoying time together. The main-level primary suite provides a peaceful escape from the day's activities. A tray ceiling adds architectural character to the bedroom, while the adjoining bathroom features a double vanity and a spacious walk-in shower. With thoughtful details and room to unwind, this private retreat is designed around comfort and convenience. Upstairs, three additional bedrooms provide flexible space for guests, a home office, hobbies, or whatever suits your lifestyle. An additional full bathroom adds convenience, while the separation between the main-level primary suite and upstairs bedrooms creates a comfortable balance of shared and private living spaces. Complete with an attached two-car garage, the Biltmore combines practical design, inviting gathering spaces, and the flexibility to make every room your own. Discover comfortable living in Gallatin's Westfield Garden community.

$3,172/mo

Est. mortgage payment based on a $476,839 home price.

All estimates are provided by Luxury Presence for informational purposes only. Actual amounts may vary.

Additional information

MLS® ID
3626768

Interior Features

Bedrooms
4
Bathrooms
3
Cooling
Yes
Heating
Yes
Basement
No

Other Property Details

Taxes
$999
Tax Frequency
Annually
Association Fee Frequency
Monthly
Secondary Association Fee
$1,300
Garage
Yes
New Construction
Yes
55+/Senior Community
No

Listings courtesy of Middle Tennessee Regional Multiple Listing Service as distributed by MLS GRID

All information deemed reliable but not guaranteed and should be independently verified. All properties are subject to prior sale, change or withdrawal. Neither listing broker(s) nor Abigail Davis shall be responsible for any typographical errors, misinformation, misprints and shall be held totally harmless. Properties displayed may be listed or sold by various participants in the MLS.

Based on information submitted to the MLS GRID as of 3:46 AM UTC on 10/27/2026. All data is obtained from various sources and may not have been verified by broker or MLS GRID. Supplied Open House Information is subject to change without notice. All information should be independently reviewed and verified for accuracy. Properties may or may not be listed by the office/agent presenting the information.

©2026
Middle Tennessee Regional Multiple Listing Service . All rights reserved.

DMCA Notice


Powered by Luxury Presence